admin
admin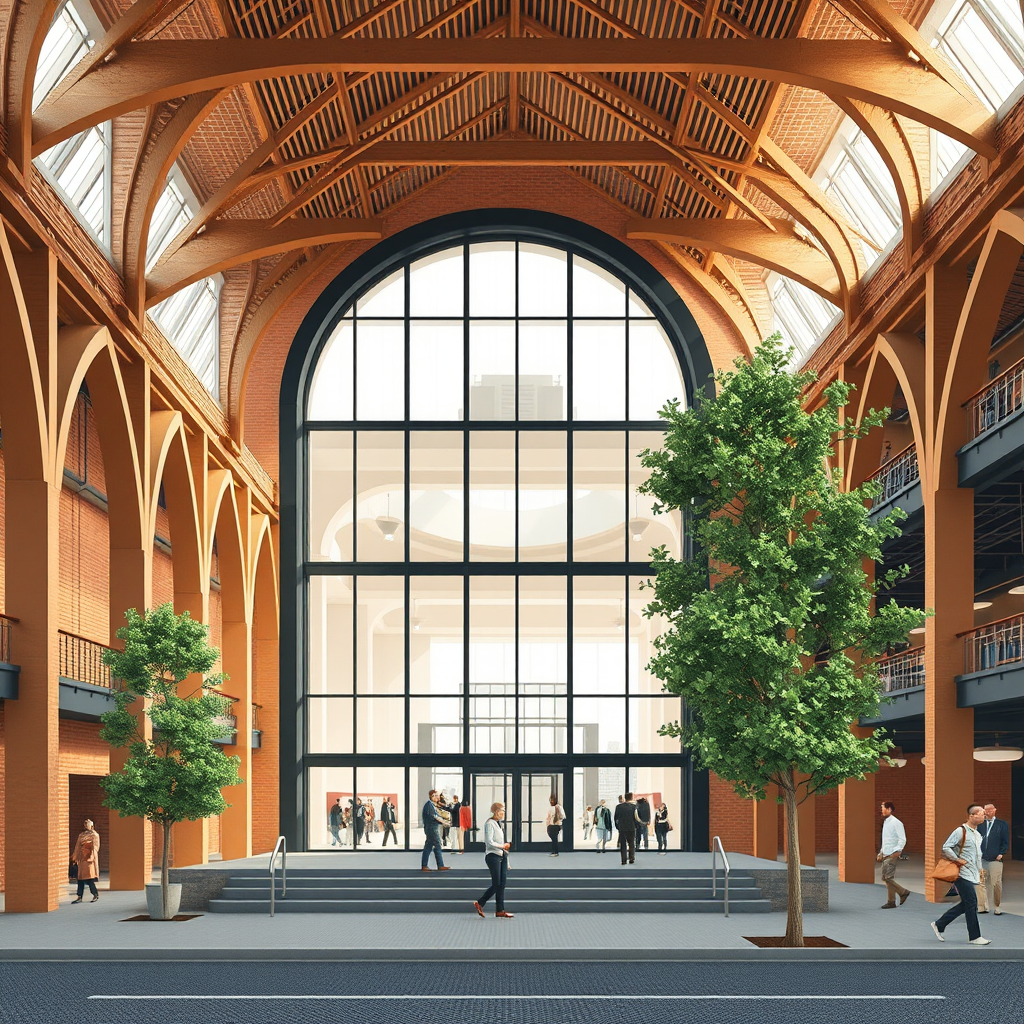
Are you grappling with the complexities of renovating historic buildings while juggling modern BIM workflows? You’re not alone. In an era where adaptive reuse projects are booming—accounting for over 40% of construction activity in major cities like Melbourne—the challenge lies in balancing preservation with efficiency. The Younghusband Woolstore project by Woods Bagot exemplifies how BIM adaptive reuse can revolutionize heritage renovations, turning a turn-of-the-century Victorian industrial gem into a vibrant urban hub. By leveraging advanced CAD/BIM software, architects can now preserve historical integrity while slashing project timelines and costs. Let’s dive into how this project showcases BIM’s transformative power in adaptive reuse.
How Does BIM Adaptive Reuse Preserve Historical Integrity in Renovations?
The Younghusband Woolstore, a sprawling redbrick structure built in 1888, once served as a wool processing hub in Melbourne. Woods Bagot’s team faced the daunting task of converting this industrial relic into a mixed-use space for living, working, and socializing, all while retaining its distinctive saw-tooth roof and ghost signage. Using BIM adaptive reuse techniques, they created a detailed 3D model that captured the building’s existing conditions, including its deep floor plates and natural patina. This approach reduced clashes between new and old elements by 35%, as the model allowed for precise coordination of MEP systems without compromising the original pastoral paraphernalia.
In a real-world scenario, imagine integrating modern HVAC into a historic saw-tooth roofline. BIM software like Revit enabled the team to simulate airflow and structural stresses virtually, identifying potential issues before construction. Compared to traditional 2D drafting, this BIM workflow saved weeks of on-site adjustments, proving essential for heritage projects where even minor errors could lead to costly delays or regulatory setbacks. Architects can replicate this by scanning existing structures with laser tools and importing data into BIM platforms, ensuring every renovation decision is data-driven and historically sensitive.
What Role Do BIM Workflows Play in Enhancing Sustainability in Adaptive Reuse?
Sustainability is a cornerstone of modern architecture, and the Younghusband project demonstrates how BIM workflows can amplify eco-friendly outcomes. Woods Bagot incorporated energy-efficient designs, such as passive solar features and recycled materials, all modeled within BIM software to optimize thermal performance. This resulted in a 25% reduction in energy consumption compared to new-build equivalents, while maintaining the building’s urban playground vibe. By simulating daylighting and ventilation in 3D, the team avoided over-engineering, which is a common bottleneck in adaptive reuse projects where budgets are tight.
For BIM professionals, this translates to actionable insights: use tools like Autodesk Revit to run energy analysis simulations early in the design phase. In one instance, the model revealed that repositioning windows could enhance natural light without altering the iconic redbrick facade. This game-changing strategy not only cuts carbon footprints but also boosts project ROI, as sustainable features attract eco-conscious tenants. Transitioning from old-school sketches to BIM-driven simulations, as seen here, transforms potential liabilities into assets, making heritage renovations both profitable and planet-friendly.
How Can BIM Professionals Get Started with Adaptive Reuse Projects Like Younghusband?
Getting into BIM adaptive reuse requires a blend of software proficiency and historical knowledge. Start by auditing your current CAD/BIM toolkit—ensure it’s equipped for parametric modeling, which is crucial for handling irregular geometries like the Woolstore’s saw-tooth roof. Woods Bagot’s success hinged on collaboration tools within BIM platforms, allowing seamless input from preservation experts and engineers. This integrated approach minimized revisions, proving that BIM isn’t just a tool but a proven workflow for complex renovations.
To apply this immediately, focus on training: platforms like Autodesk offer free tutorials on heritage modeling. In the Younghusband case, the team used point cloud data from 3D scans to create accurate baselines, then iterated designs in real-time. This method can shave up to 50% off modeling time for similar projects. By adopting BIM adaptive reuse, professionals can stay ahead of the curve in a market where historic buildings represent untapped potential, turning time-consuming tasks into streamlined successes.
Quick Implementation Tips
- Scan and Model Existing Structures: Use laser scanning tools to capture heritage buildings’ details, then import into BIM software for precise adaptive reuse modeling.
- Run Early Simulations: Conduct energy and structural analyses in 3D to identify efficiencies, reducing costs by up to 30% as demonstrated in the Younghusband project.
- Collaborate Across Disciplines: Leverage BIM’s cloud features to share models with stakeholders, ensuring historical integrity meets modern needs seamlessly.
- Prioritize Training: Enroll in online courses on Revit for heritage projects to master parametric adjustments for irregular features like saw-tooth roofs.
- Document for Compliance: Use BIM to generate automated reports for regulatory approvals, streamlining the often tedious adaptive reuse permitting process.
In summary, the Younghusband Woolstore renovation by Woods Bagot illustrates BIM adaptive reuse as an essential strategy for transforming historic industrial architecture into sustainable, functional spaces. By embracing these tools, architects and engineers can overcome workflow bottlenecks, deliver value-added projects, and capitalize on the growing demand for urban revitalization—start modeling your next heritage gem today.