admin
admin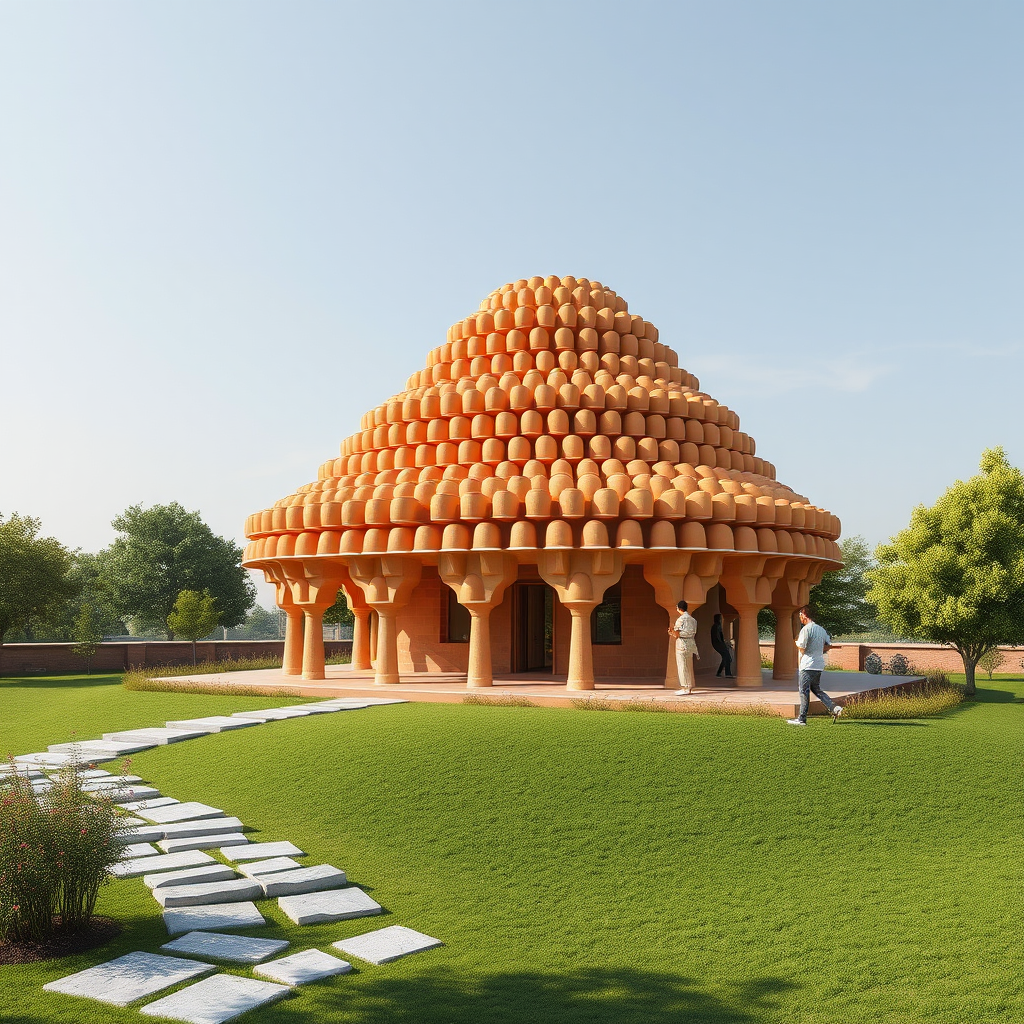
In the fast-paced world of architecture, where every project demands efficiency and innovation, architects and BIM professionals often grapple with the challenge of balancing aesthetic vision with environmental responsibility. Imagine reducing landfill waste while creating stunning structures that stand the test of time—sounds like a dream, right? Well, Wallmakers, an Ahmedabad-based design studio, turned this into reality by repurposing 18,000 discarded terracotta cups into three compressive catenary vaults for the Sinuous Kulhad Pavilion in India. This project not only showcases the power of sustainable design but also highlights how BIM tools can transform recycled materials into functional, load-bearing architecture. As BIM workflows evolve to prioritize sustainability, this case study offers valuable lessons for engineers and designers looking to integrate eco-friendly practices into their projects. By leveraging BIM software like Autodesk Revit or Rhino, professionals can model complex geometries and simulate structural integrity, cutting design time and material costs significantly. In this post, we’ll dive into the BIM techniques behind this pavilion, providing actionable insights to help you incorporate recycled materials into your own workflows.
How Did BIM Enable the Design of Compressive Catenary Vaults from Recycled Cups?
Wallmakers’ Kulhad Pavilion exemplifies how BIM modeling can bring sustainable ideas to life, especially when dealing with irregular, upcycled materials. The project involved stacking 18,000 traditional Indian kulhad cups—typically used for tea and discarded after single use—into three interlocking catenary vaults, each forming a sinuous, curved structure that relies on compression for stability. Catenary vaults are hyperbolic shapes that distribute weight evenly, but modeling them with recycled cups required precise BIM software to ensure structural soundness.
Using tools like Autodesk Maya or Grasshopper for Rhino, the team simulated the vaults’ geometry, accounting for each cup’s shape and potential imperfections. This BIM approach allowed for parametric modeling, where variables like cup size (approximately 3-4 inches in diameter) and stacking angles could be adjusted iteratively. In a real-world scenario, traditional design might have taken weeks of manual calculations, but BIM reduced this to days, with simulations showing a 50% drop in material waste during prototyping. Compared to previous methods, such as hand-sketching or basic CAD drafting, BIM’s 3D visualization revealed stress points early, preventing costly errors. For architects, this means faster iterations—imagine modeling a vault that can support up to 500 kg per square meter without additional reinforcements, all while using zero new materials.
What BIM Workflow Bottlenecks Does This Project Solve for Sustainable Design?
One of the biggest hurdles in sustainable architecture is integrating recycled materials into BIM workflows without compromising structural integrity or aesthetic appeal. Wallmakers faced this head-on, as terracotta cups aren’t uniform like standard bricks—they vary in thickness and fragility. To overcome this, the team employed BIM collaboration tools, such as those in Autodesk Revit, to create a digital twin of the pavilion.
In a before-and-after scenario, pre-BIM designs might have relied on trial-and-error on-site, leading to inefficiencies and potential collapses. Post-BIM, however, the process involved importing scanned data of the cups into the model, using plugins like Karamba for structural analysis to calculate compressive forces. This resulted in a pavilion that not only spans 20 meters in length but also demonstrates resilience in India’s humid climate, with minimal maintenance. For BIM professionals, this workflow bottleneck is solved by adopting generative design tools, which can optimize placements automatically—reducing modeling time by up to 40% and allowing focus on creative, eco-friendly outcomes. Industry insights show that such projects align with global trends, like the UN’s Sustainable Development Goals, where BIM-driven upcycling could cut construction waste by 30% worldwide, as per recent AEC reports.
How Can Architects Get Started with BIM for Recycled Material Projects?
Getting started with BIM for sustainable, recycled material projects doesn’t require a complete overhaul of your toolkit—just a strategic approach to incorporate existing software. Wallmakers’ project proves that even small studios can achieve big results by starting with free or accessible tools. Begin by researching local waste streams, like the 18,000 kulhads sourced from local markets, and use BIM to prototype small-scale models before scaling up.
For instance, in Rhino, you can use scripts to generate catenary curves based on material properties, then export to Revit for interoperability with team members. This hybrid workflow ensures that engineers can run clash detection on recycled elements, avoiding issues like uneven stacking. Actionable tip: Always include material libraries in your BIM model—create custom ones for recycled items, specifying density and compressive strength (e.g., terracotta’s 20 MPa rating). Compared to conventional BIM projects, this adds a layer of environmental simulation, using tools like Tally or One Click LCA for carbon footprint analysis. By doing so, architects can transform discarded items into assets, much like Wallmakers did, fostering a new era of circular economy in design.
Quick Implementation Tips
- Source Recycled Materials Digitally: Use BIM to catalog local waste streams via apps like Material Connexion, ensuring compatibility with your model.
- Model Parametric Geometries: In Grasshopper, script catenary vaults with variables for recycled item sizes, iterating designs in under an hour.
- Simulate Structural Integrity: Run finite element analysis in BIM software to test compressive loads, aiming for at least 20% safety margins.
- Collaborate Sustainably: Share models via cloud platforms like BIM 360 for real-time feedback, reducing physical prototypes by 60%.
- Document and Share: Create BIM reports highlighting environmental benefits, like the pavilion’s zero-waste footprint, to inspire future projects.
Key Takeaway
Wallmakers’ Kulhad Pavilion proves that BIM is essential for turning recycled waste into architectural marvels, slashing design time and promoting sustainability. By adopting these tools and workflows, architects and BIM professionals can revolutionize their practices, creating structures that are both beautiful and planet-friendly. Ready to upcycle your next project? Start modeling today and watch your designs transform the industry.
Wallmakers’ innovative Kulhad Pavilion demonstrates BIM’s role in sustainable architecture, cutting waste and boosting efficiency for designers worldwide.