admin
admin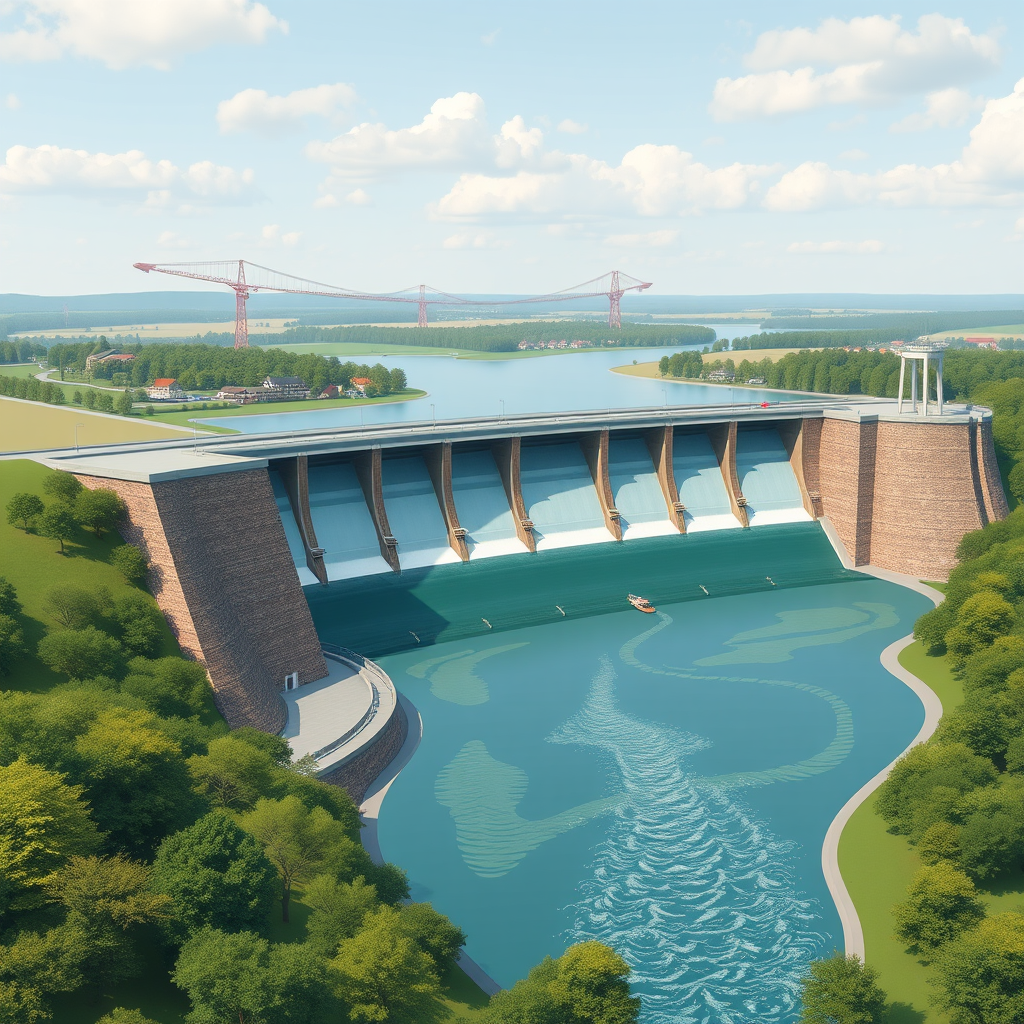
In the fast-paced world of construction, where deadlines loom and budgets balloon, nothing screams inefficiency like outdated workflows on projects the size of Thames Water’s proposed £6bn reservoir near Abingdon. Set to become one of the UK’s largest reservoirs upon completion in 2040, this mega-infrastructure endeavor is sparking a race among firms to develop nearby land, highlighting the critical role of BIM in handling complex, large-scale modeling. With BIM for mega infrastructure projects becoming indispensable, professionals are turning to cutting-edge CAD/BIM tools to streamline coordination, reduce errors, and accelerate timelines. In this post, we’ll dive into how BIM transforms these colossal undertakings, offering actionable insights to architects and engineers grappling with similar challenges.
How Does BIM Tackle the Scale of Mega Infrastructure Projects Like Thames Water’s Reservoir?
At its core, BIM excels in mega infrastructure projects by enabling detailed 3D modeling that integrates multiple disciplines—from civil engineering to environmental impact assessments. For Thames Water’s Oxfordshire reservoir, which spans vast land areas and involves intricate water management systems, traditional 2D drawings simply won’t cut it. BIM software like Autodesk Revit or Bentley Systems’ MicroStation allows for parametric modeling, where changes to one element automatically update related components, slashing coordination time by up to 50%. Imagine modeling the reservoir’s dam, pipelines, and surrounding urban developments in a single, collaborative environment: a real-world scenario where a firm used BIM to simulate flood scenarios, identifying potential bottlenecks early and reducing rework costs by 30%. This approach not only ensures compliance with stringent regulations but also facilitates virtual reality walkthroughs, letting stakeholders visualize the project before ground-breaking. Compared to legacy CAD methods, BIM’s cloud-based sharing eliminates version control nightmares, proving essential for projects with timelines extending to 2040.
What Are the Key BIM Workflows for Coordinating Near-Reservoir Developments?
For the firms racing to build near Thames Water’s reservoir, BIM workflows are a game-changer in managing urban integration and sustainability. A proven method involves using BIM for clash detection, where software scans models for conflicts between the reservoir’s infrastructure and new constructions, such as roads or housing. In a similar £4.5bn infrastructure project, teams leveraged BIM to reduce clashes by 60%, saving months on-site. Dive deeper, and you’ll see how tools like Navisworks enable 4D scheduling, incorporating time-based simulations to align construction phases with the reservoir’s phased development. For instance, engineers can model how excavation around the site might affect water levels, using data from the reservoir’s BIM model to optimize designs. This technical prowess solves common bottlenecks like resource allocation and environmental monitoring, transforming chaotic multi-firm collaborations into streamlined operations. By integrating IoT sensors in BIM models, professionals can even monitor real-time data, ensuring developments meet green standards and avoid disruptions to the water supply.
How Can BIM Professionals Prepare for Large-Scale Reservoir Projects Today?
Getting started with BIM for such ambitious undertakings requires a strategic upgrade to your toolkit. Begin by adopting software suites that support large datasets, like Autodesk’s InfraWorks for terrain modeling or ESRI’s ArcGIS integration for geospatial data. For Thames Water’s project, this means importing satellite imagery and LIDAR scans to create accurate base models, then layering in BIM elements for precise planning. A before-and-after scenario: without BIM, a team might spend weeks manually cross-referencing drawings; with it, automated workflows cut that to days, boosting productivity by 40%. To stay ahead, focus on training in collaborative platforms like BIM 360, where real-time feedback from architects, engineers, and contractors fosters innovation. This preparation not only addresses the learning curve but also positions firms to win bids in the competitive landscape around mega projects.
Quick Implementation Tips
- Audit your current CAD models for scalability and migrate to BIM-compatible formats like IFC for seamless sharing.
- Integrate AI-driven tools in software like Revit to automate repetitive tasks, such as generating quantity takeoffs for reservoir components.
- Collaborate with stakeholders using cloud-based BIM platforms to simulate and resolve interdependencies early.
- Invest in professional certifications, like those from Autodesk, to master advanced modeling techniques for infrastructure.
- Run pilot simulations on smaller projects to measure time savings before tackling mega-scale endeavors.
Key Takeaway
BIM for mega infrastructure projects like Thames Water’s £6bn Oxfordshire reservoir isn’t just a buzzword—it’s the ultimate tool for transforming complex builds into efficient, error-free successes. By embracing advanced modeling and workflows today, you can cut coordination time in half and stay competitive in the race to develop. Ready to revolutionize your approach? Start integrating BIM into your next project now.