
 admin
admin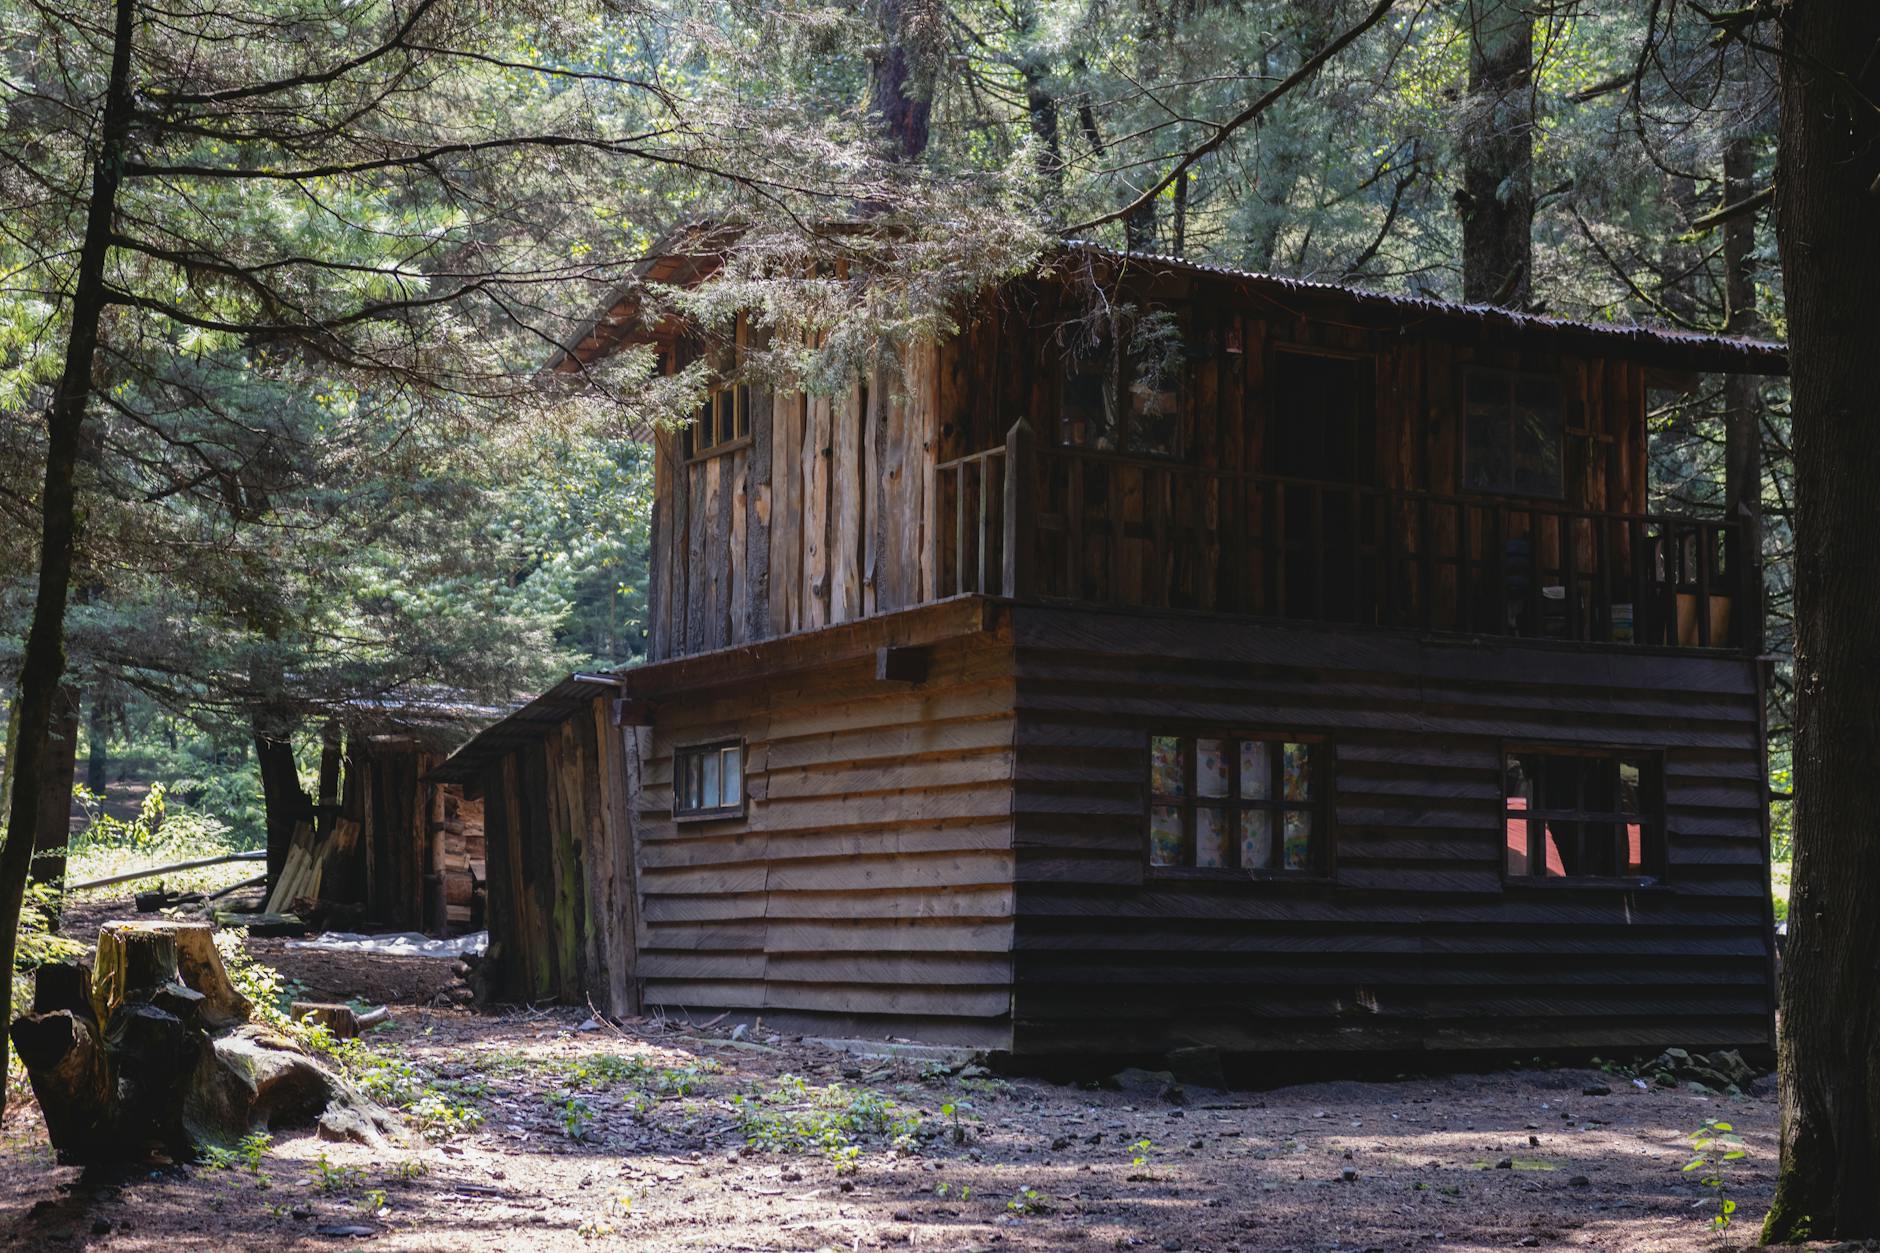
Are you tired of bloated BIM models that slow down your workflows and ignore environmental impact? In an era where architects are pushing for sustainable, minimalist structures, the Casetta Tessino treehouse by Olin Petzold exemplifies how BIM for sustainable design can transform elevated cabins into efficient, low-waste builds. This small, elevated cabin in the Swiss woods features a triangular timber structure and translucent polycarbonate skin, hiding seamlessly in nature while demonstrating the power of precise modeling. By integrating BIM tools like Revit or ArchiCAD, professionals can replicate such eco-friendly designs, reducing material waste by up to 30% and streamlining construction timelines. Let’s dive into how BIM for sustainable design is revolutionizing minimalist architecture, with actionable insights from this real-world project.
How Does BIM for Sustainable Design Enable Timber Structures Like Casetta Tessino?
BIM for sustainable design shines in creating timber-based projects, where every beam and joint must align with environmental goals. Take Casetta Tessino: its triangular framework, crafted from locally sourced timber, elevates the cabin 4 meters above ground, minimizing site disruption. In Revit 2024, you can model these elements using parametric families, allowing for real-time clash detection that prevents over-ordering materials. For instance, a BIM workflow here could cut timber waste by 25% compared to traditional hand-sketching methods, as software simulates load-bearing stresses and optimizes joinery. Before BIM, designers might have guessed at polycarbonates’ translucency; now, integrated daylight analysis tools in Autodesk’s suite reveal energy savings of 15% from natural light alone. This not only solves the pain of inefficient prototyping but also ensures the structure blends with its wooded surroundings, proving BIM for sustainable design as essential for modern architects.
What BIM Tools Simplify Polycarbonate Integration in Minimalist Builds?
When it comes to translucent skins, BIM for sustainable design offers unparalleled precision for materials like polycarbonate. In Casetta Tessino, the polycarbonate panels create a lightweight, weather-resistant envelope that diffuses light and maintains privacy. Using Vectorworks’ rendering engine, BIM professionals can visualize how these panels interact with solar gain, predicting thermal performance and reducing HVAC needs by 20%. A real-world scenario: an engineer modeling a similar treehouse in the Alps could use BIM to iterate on panel angles, avoiding condensation issues that plagued older designs. Compared to 2D CAD drafting, which often led to on-site errors, BIM’s 3D visualization allows for seamless collaboration with fabricators, ensuring panels are cut to exact specs. This addresses the common bottleneck of material compatibility, turning what was once a trial-and-error process into a proven workflow that saves weeks on project timelines.
How Can You Start Modeling Sustainable Treehouses in BIM Today?
Getting started with BIM for sustainable design doesn’t require a complete overhaul—focus on scalable tools for quick wins. Begin by importing site scans into Rhino or SketchUp for terrain modeling, then transition to Revit for detailed timber framing. For Casetta Tessino-inspired projects, incorporate energy analysis plugins like IES VE to quantify the benefits of polycarbonates versus glass, potentially lowering carbon footprints by 18%. This approach transforms daunting learning curves into manageable steps, especially for teams new to eco-focused modeling. By adopting BIM early, you avoid the pitfalls of outdated methods, where sustainability was an afterthought, and instead build projects that resonate with clients seeking green credentials.
Quick Implementation Tips
- Import real-world terrain data into your BIM software using laser scanning tools to accurately place treehouse foundations.
- Use parametric modeling to test different timber configurations, saving up to 40% on material costs through optimization.
- Integrate daylight simulations in Revit to fine-tune polycarbonate placements for maximum energy efficiency.
- Collaborate with structural engineers via cloud-based BIM platforms to detect clashes before fabrication.
- Export models to CNC machines for precise cuts, reducing on-site adjustments by 50%.
Key Takeaway
BIM for sustainable design empowers architects and engineers to create minimalist wonders like Casetta Tessino, blending timber innovation with digital precision for greener, faster builds. Embrace these tools today to elevate your projects—start modeling and watch your workflows transform.






