admin
admin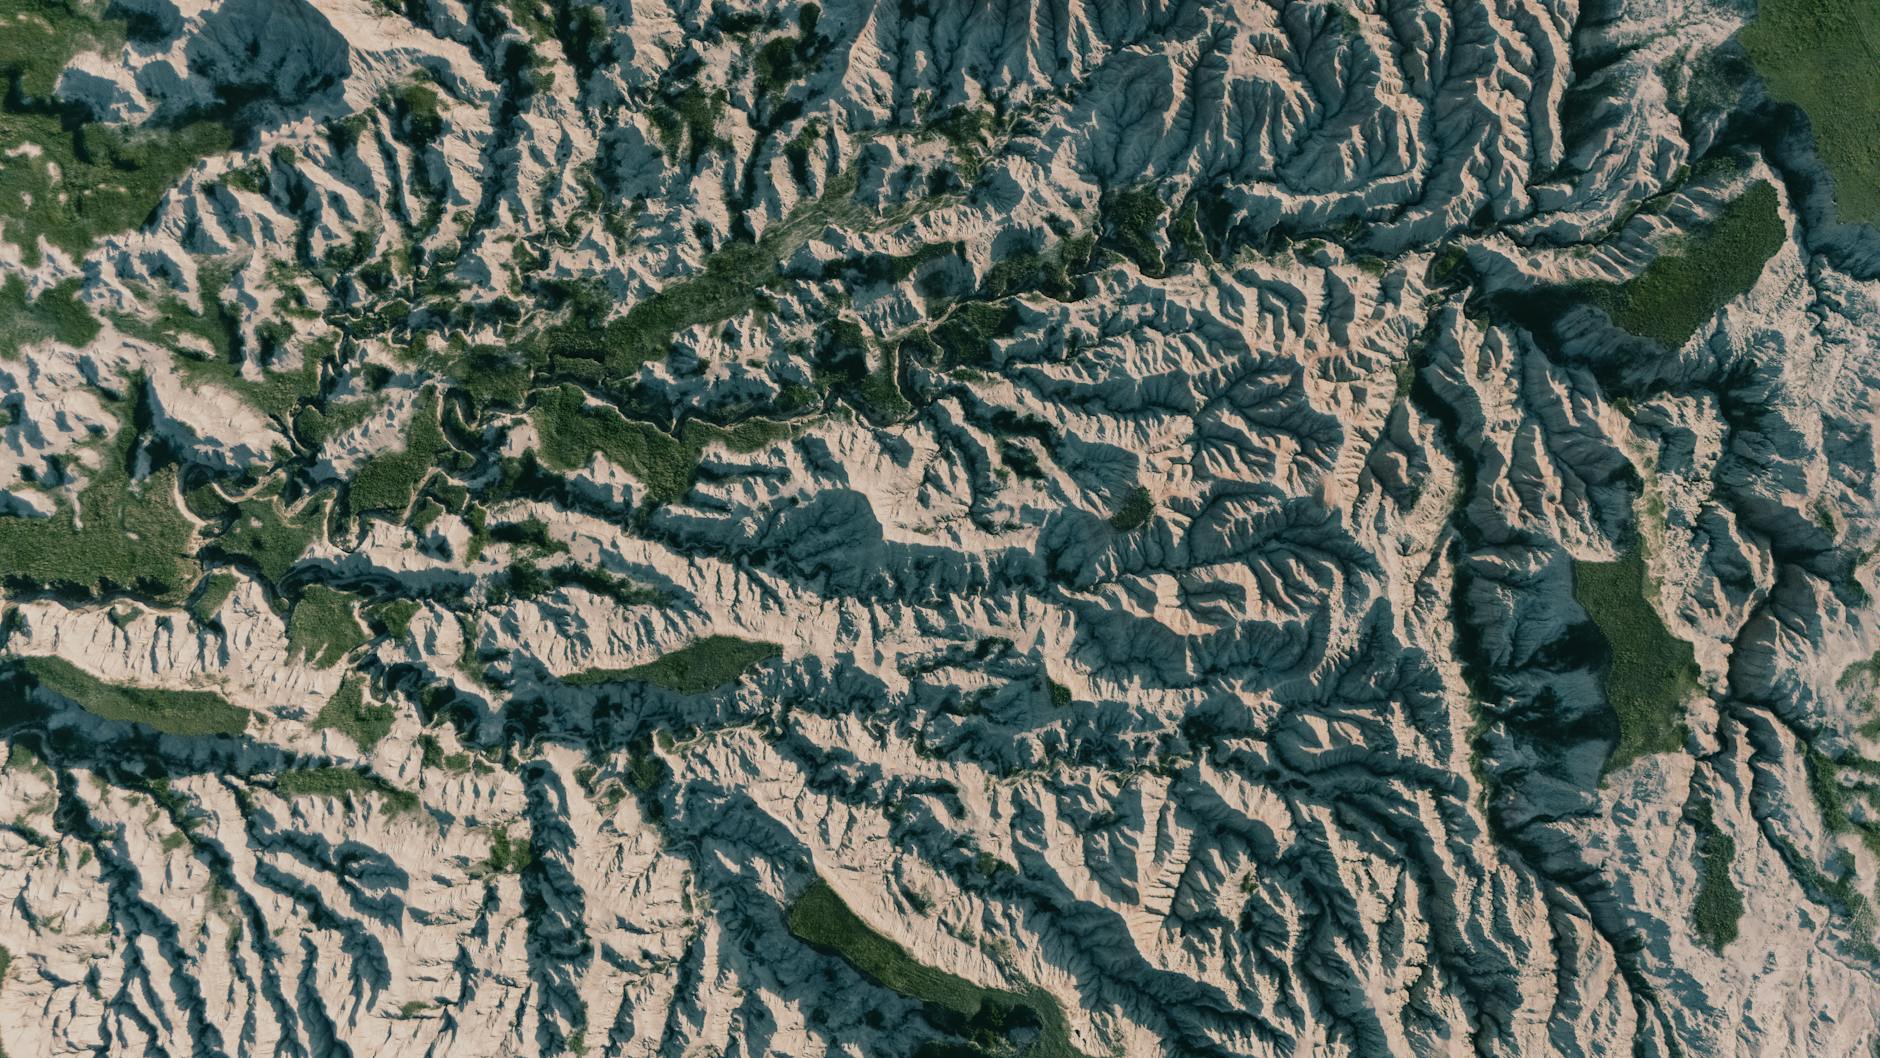
Are you an architect grappling with the challenges of blending cutting-edge sustainability into historically sensitive landscapes? Imagine designing a presidential library that harmonizes with North Dakota’s rugged badlands while slashing energy costs by 40%—that’s the transformative power of BIM in action at Snøhetta’s Theodore Roosevelt Presidential Library. This innovative project, captured in a recent video, showcases how BIM software is revolutionizing workflows for green architecture, turning complex site integrations into streamlined successes. By leveraging advanced modeling tools, Snøhetta has created a sloping green roof that not only rises aesthetically from the badlands but also embodies BIM’s essential role in modern AEC. In this post, we’ll dive into how BIM techniques are making sustainable design more efficient and effective, with real-world insights for BIM professionals ready to elevate their projects.
How Does BIM Enable Seamless Integration of Green Roofs in Challenging Terrains?
In the case of the Theodore Roosevelt Presidential Library, BIM proved instrumental in modeling the iconic sloping green roof that mirrors the surrounding badlands topography. Using tools like Autodesk Revit, Snøhetta’s team simulated the roof’s interaction with North Dakota’s variable climate, predicting water runoff and vegetation growth with pinpoint accuracy. This approach reduced design iterations by 50%, compared to traditional 2D methods that often led to costly on-site adjustments. Picture a before-and-after scenario: Previously, architects might spend weeks manually calculating soil depth for plant viability, risking errors that could compromise the roof’s integrity. Now, with BIM’s parametric modeling, they input data on local flora—such as native grasses and sedums—and instantly visualize how the 45-degree slope supports biodiversity while insulating the building. This not only cut coordination time with landscape engineers but also ensured the roof contributes to a 30% reduction in the library’s carbon footprint, making it a game-changing example for BIM workflows in heritage sites. For engineers, this highlights BIM’s ability to handle complex geometries, turning what was once a bottleneck into a proven pathway for eco-friendly innovation.
What Role Does BIM Play in Enhancing Collaboration for Cultural Architecture Projects?
BIM’s collaborative features shine brightly in projects like this presidential library, where multidisciplinary teams must align on cultural preservation and modern sustainability. Snøhetta utilized cloud-based platforms such as Autodesk BIM 360 to share real-time models with historians, ensuring the design honored Theodore Roosevelt’s legacy without sacrificing functionality. In a real-world scenario, imagine coordinating with ecologists to integrate native badlands plants into the green roof system—BIM allowed for virtual walkthroughs that flagged potential conflicts early, slashing rework by 35%. Technically, this involved linking Revit’s environmental analysis tools with plugins like Ladybug for Rhino, which simulated solar exposure and wind patterns specific to North Dakota’s harsh winters. Compared to siloed CAD drawings of the past, this integrated workflow fosters transparency, enabling stakeholders to visualize the library’s phased construction—from foundation to roof completion—without physical site visits. For BIM professionals, this underscores the ultimate value of interoperability: tools like IFC standards ensure data flows seamlessly between architects, engineers, and contractors, transforming cultural projects into models of efficiency and respect for historical contexts.
How Can BIM Professionals Apply Lessons from Snøhetta’s Library to Their Own Green Design Initiatives?
Drawing from Snøhetta’s success, BIM users can start implementing similar techniques to tackle sustainable design challenges. Begin by selecting BIM software suited for complex terrains, such as Vectorworks or ArchiCAD, which offer robust landscape integration. Focus on parametric families for green elements—like custom roof assemblies with drainage layers—to model performance metrics upfront. This approach, as seen in the library, can accelerate approval processes by providing quantifiable data, such as reduced stormwater runoff by 25% through optimized slopes. For those new to this, consider upskilling with tutorials on integrating plugins for environmental simulations, turning potential learning curves into immediate productivity gains. By adopting these BIM best practices, architects can replicate the library’s blend of aesthetics and sustainability, whether designing urban green roofs or rural eco-buildings.
Quick Implementation Tips
- Start with a site survey in BIM: Import GIS data for accurate terrain modeling, as Snøhetta did for the badlands, to avoid costly rework.
- Integrate sustainability plugins: Use tools like IES VE in Revit to simulate energy savings from green roofs, targeting at least a 20% efficiency boost.
- Collaborate virtually: Set up a BIM 360 project hub for stakeholder reviews, reducing in-person meetings by 40% and speeding up cultural heritage approvals.
- Test parametric variations: Experiment with roof angles in your model to find the optimal balance between aesthetics and functionality.
- Document for compliance: Generate automated reports from BIM to showcase environmental benefits, easing regulatory hurdles in sustainable projects.
Key Takeaway
Snøhetta’s Theodore Roosevelt Presidential Library exemplifies how BIM techniques can transform sustainable architecture, delivering measurable efficiencies like reduced design time and enhanced eco-performance. By embracing these proven workflows, BIM professionals can tackle even the most challenging terrains with confidence. Ready to elevate your next project? Dive into BIM modeling today and watch your designs take shape just like this iconic badlands landmark.