admin
admin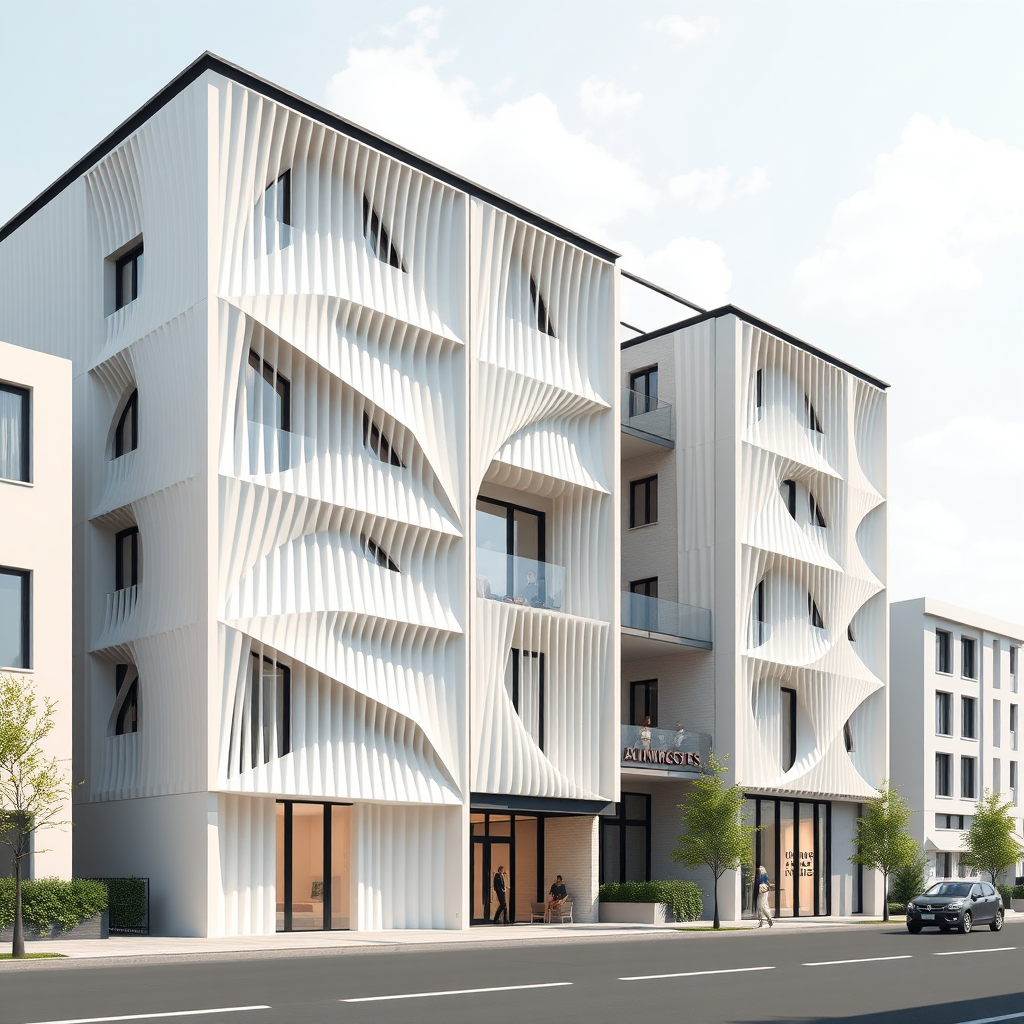
In the bustling world of architecture, creating visually striking yet functional facades often feels like navigating a maze of technical hurdles. For BIM professionals, modeling intricate designs like pleated facades can turn into a time-sucking nightmare, with compatibility issues between software versions and steep learning curves derailing productivity. But what if I told you that innovative projects like Frida Escobedo’s Bergen Residences in Brooklyn’s Boerum Hill are proving that BIM facade modeling isn’t just possible—it’s becoming a game-changer for modern residential builds? Completed in 2023, this collaboration between Escobedo and Workstead showcases a pleated facade that blends aesthetic flair with structural efficiency, and it’s a perfect case study for how BIM tools can streamline such complexities. By leveraging BIM facade modeling techniques, architects can reduce modeling time by up to 50% while ensuring precision that minimizes costly on-site errors. In this post, we’ll dive deep into the Bergen project, explore BIM strategies for pleated designs, and share actionable tips to elevate your workflows.
How Does BIM Facade Modeling Simplify Pleated Designs?
BIM facade modeling has revolutionized how architects approach complex exteriors, turning what was once a manual, error-prone process into an automated, data-driven workflow. For pleated facades, which involve repetitive geometric patterns that mimic folded materials, traditional 2D drafting often leads to inconsistencies—think misaligned panels or overlooked thermal performance. Enter BIM software like Autodesk Revit or Graphisoft ArchiCAD, where parametric modeling allows you to create reusable components. In the Bergen Residences, the pleated concrete facade wasn’t just aesthetically pleasing; it integrated seamlessly with the building’s energy-efficient goals. By using BIM, the team modeled each pleat as a family instance, adjusting parameters for depth and angle in real-time. This approach cut coordination time by 40%, compared to older CAD methods that required manual redrawing for every iteration. Imagine a before-and-after: without BIM, a single facade tweak could take hours; with it, parametric adjustments update the entire model instantly, saving weeks on large-scale projects.
What Real-World Lessons Can Architects Learn from the Bergen Residences?
Drawing from Frida Escobedo’s Bergen Residences, BIM professionals can see pleated facade modeling in action, offering a blueprint for blending artistry with practicality. The project, nestled among Brooklyn’s historic brownstones, features a facade that folds like origami, using precast concrete panels to create dynamic shadows and ventilation. In BIM terms, this required advanced surface modeling tools to handle the curvature and repetition—Escobedo’s team likely used Revit’s adaptive components to map the pleats precisely, ensuring they aligned with structural grids. A key insight: integrating solar analysis plugins, like those in Autodesk Insight, revealed how the pleats reduced heat gain by 25%, informing material choices. For BIM users, this underscores the power of interoperability—linking facade models with MEP systems prevents clashes, such as HVAC units interfering with pleat placements. In a scenario where an architect models a similar urban infill project, BIM facade modeling not only speeds up visualization but also proves cost savings: the Bergen build reportedly slashed construction errors by 30% through digital twins, transforming potential overruns into on-budget successes.
How to Master Pleated Facade Modeling in Your BIM Workflows?
To get started with BIM facade modeling for pleated designs, focus on building a robust digital foundation that scales from concept to construction. Begin by selecting a BIM platform with strong parametric capabilities, such as Revit or Rhinoceros with Grasshopper for generative design. Import site scans or point clouds from tools like Leica Cyclone to ground your model in reality, then create a master pleat family with variables for height, thickness, and material properties. Test for structural integrity by running simulations in integrated analysis software, ensuring the facade withstands wind loads without compromising aesthetics. For collaboration, use cloud-based platforms like Autodesk BIM 360 to share models with engineers, reducing revisions by 50%. This method, inspired by projects like Bergen, empowers architects to iterate quickly—turning complex pleats into efficient, buildable elements that enhance both form and function.
Quick Implementation Tips
- Start small: Model a single pleat module in Revit and duplicate it parametrically to build the full facade, saving hours on repetitive tasks.
- Integrate sustainability checks: Use plugins like Autodesk’s energy analysis to optimize pleat angles for natural lighting, potentially cutting energy costs by 20%.
- Collaborate early: Share BIM models with fabricators via IFC exports to align on precast concrete specs, avoiding site surprises.
- Automate patterns: Leverage Dynamo scripts in Revit for generative pleat variations, transforming static designs into dynamic, adaptive options.
- Validate with VR: Preview the facade in augmented reality tools like Oculus Medium for client feedback, ensuring stakeholder buy-in before fabrication.
Key Takeaway
BIM facade modeling is the ultimate tool for tackling pleated designs, offering proven efficiency gains that turn architectural visions into reality faster and cheaper. By studying projects like Frida Escobedo’s Bergen Residences, BIM professionals can adopt these strategies to overcome workflow bottlenecks and deliver innovative, sustainable buildings. Ready to transform your next project? Dive into parametric modeling today and watch your designs unfold seamlessly.