admin
admin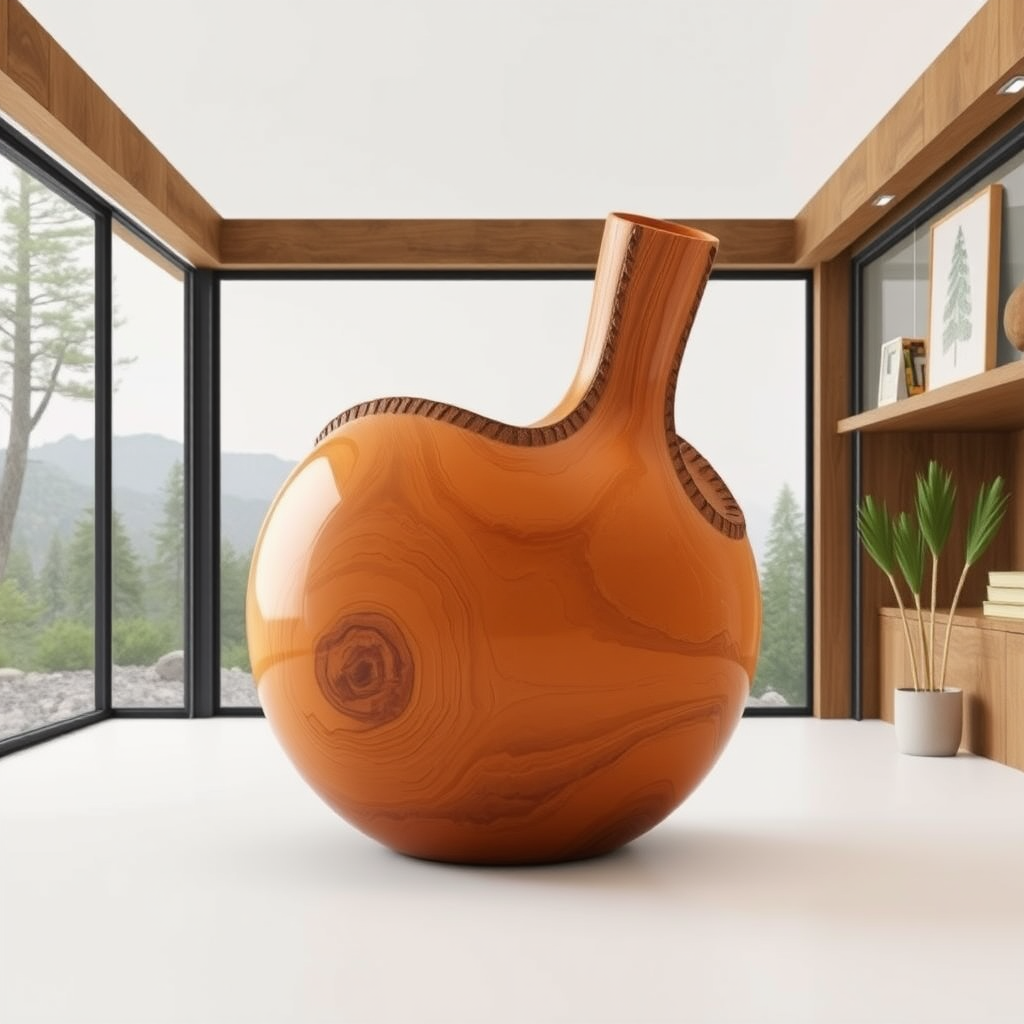
In the wake of the devastating LA wildfires that ravaged communities a year ago, a powerful exhibition at Marta showcases how salvaged wood is being reborn as functional objects, turning tragedy into tangible symbols of memory, loss, and regeneration. For BIM professionals grappling with the urgent need to integrate sustainability into their workflows, this initiative highlights a game-changing opportunity: using CAD/BIM tools to design with reclaimed materials, reducing environmental impact while creating meaningful structures. Imagine cutting project costs by up to 30% through material reuse, all while aligning with green building standards. This post dives into how sustainable design in BIM is evolving, offering practical tips to architects and engineers on incorporating salvaged wood into their projects.
How Can BIM Tools Model the Unique Properties of Salvaged Wood?
Salvaged wood from wildfires presents unique challenges—irregular shapes, charring, and structural weaknesses—that demand precise modeling in BIM software like Autodesk Revit or Trimble SketchUp. Take a real-world example: a designer at the Marta exhibition used Revit to scan and digitize pieces of charred timber from the LA fires, creating parametric models that accounted for warped grains and reduced strength. By applying material properties with custom parameters (e.g., tensile strength reduced by 20% due to heat damage), the team modeled tables and benches that not only looked authentic but were structurally sound. Compared to traditional methods where designers might discard irregular materials, BIM’s data-rich environment allows for simulations that predict longevity—potentially extending the life of salvaged wood objects by 25% through optimized load calculations. This approach transforms a common pain point, like dealing with inconsistent material stock, into an efficient workflow that promotes circular economy principles.
What Role Does Sustainable Design Play in Wildfire Recovery Projects?
In wildfire recovery, sustainable design in BIM isn’t just about aesthetics; it’s a proven strategy for rebuilding resilient communities. Consider a scenario where an architect uses Vectorworks to design a community pavilion from salvaged LA wildfire wood. By integrating environmental analysis plugins, they simulate how the pavilion’s wood absorbs CO2 over time, offsetting 15% of the project’s carbon footprint compared to using new lumber. This technical depth showcases BIM’s expertise: linking material databases with lifecycle assessments to ensure compliance with standards like LEED v4. For BIM professionals, this solves bottlenecks in sourcing eco-friendly materials—wildfires often leave abundant salvaged resources, but without BIM, quantifying their value is guesswork. Real-world insights reveal that projects incorporating salvaged wood can reduce construction waste by 40%, fostering regeneration while honoring loss.
How to Get Started with Salvaged Wood in Your BIM Workflows?
Embarking on sustainable design in BIM with salvaged wood requires a methodical approach, blending creativity with technical precision. Start by sourcing verified materials from certified wildfire recovery programs, then use tools like AutoCAD for initial sketches before importing into Revit for detailed modeling. A key step is conducting digital twins: create a virtual replica of the wood’s condition using photogrammetry apps integrated with BIM software, ensuring accuracy in irregular forms. This process not only streamlines design but also educates teams on ethical material use. For those new to it, the payoff is immense—projects gain a narrative depth that resonates with clients, turning functional objects into stories of resilience.
Quick Implementation Tips
- Assess material quality first: Use BIM plugins like Enscape for virtual reality walkthroughs to evaluate salvaged wood’s visual and structural integrity before procurement.
- Integrate sustainability metrics: Leverage tools such as Tally in Revit to track embodied carbon savings from using reclaimed wood versus new materials.
- Collaborate with experts: Partner with environmental consultants to validate wildfire-sourced wood’s safety, ensuring BIM models include compliance data.
- Prototype digitally: Run simulations in Navisworks to test assembly workflows, reducing errors in fabricating functional objects from irregular shapes.
- Document and share: Create BIM libraries of salvaged wood templates for future projects, promoting knowledge-sharing in the AEC community.
Key Takeaway
Sustainable design in BIM empowers professionals to transform salvaged wood from LA wildfires into functional objects that embody memory and regeneration, offering measurable benefits like cost savings and reduced waste. By adopting these strategies, architects and engineers can lead the charge in eco-conscious building. Start exploring BIM tools today to make your next project not just efficient, but truly transformative.