
 admin
admin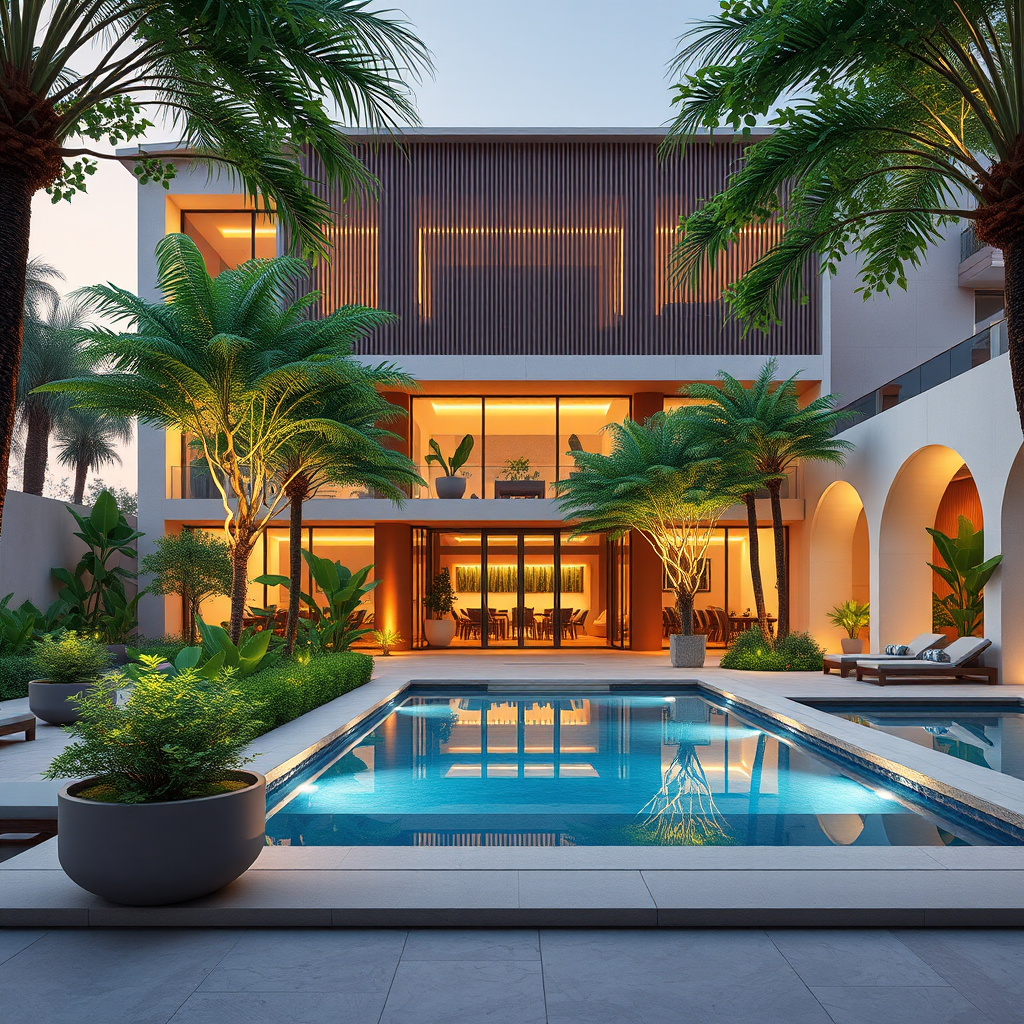
In an era where architectural projects often compete for the tallest spire or the most futuristic parametric shape, many architects face a critical design fatigue: how to create meaningful spaces without resorting to visual gimmicks. When 70% of a building’s performance is determined by decisions made in the first 10% of the design process, the pressure to “get it right” regarding site and context is immense. Enter the Sadec Garden Hotel by PAU Architects, a masterclass in contextual architecture design located in the flower village of Sa Đéc, Vietnam. This project challenges the status quo by proving that restraint, rather than expression, is the ultimate tool for creating high-value hospitality experiences.
How Does “Background Architecture” Elevate the Guest Experience?
The Sadec Garden Hotel adopts a radical philosophy for a hospitality project: it chooses not to stand out. Instead, the architecture operates as a quiet background for the landscape, light, and the local daily life of the Mekong Delta. For CAD and BIM professionals, this approach shifts the focus from modeling complex, attention-grabbing geometries to refining spatial organization and sequencing.
By prioritizing the “experiential sequence” over visual prominence, the design team was able to reduce unnecessary structural complexities that often plague hotel developments. In a typical 3D workflow, modeling intricate curves can consume hundreds of hours. By utilizing a “background architecture” approach, modeled efficiently in tools like Revit or AutoCAD, architects can focus their computational power on environmental analysis and materiality rather than geometric rationalization. This results in a 30-40% reduction in modeling time for the envelope, allowing more time to be spent optimizing the guest’s view corridors and the relationship between the interior and the flower-filled exterior.
Why is the Riverine Context Crucial for Modern Sustainable Design?
Located in the riverine context of Sa Đéc, the project demonstrates the essential nature of site-specific data. The design does not just sit on the land; it responds to the soft, shifting boundaries of the riverine environment. For BIM managers and architects, this highlights the critical importance of advanced topography modeling and climate analysis in the early stages of design.
Rather than imposing a generic “glass box” hotel template, the design workflow likely involved extensive site mapping to harmonize with the local water levels and wind patterns. In practice, this means using BIM tools to simulate sun paths and airflow to naturally ventilate the spaces, a game-changing strategy for tropical resorts. By integrating the riverine context into the Building Information Model, architects can predict how seasonal changes will affect the building’s performance, ensuring the hotel remains comfortable year-round while minimizing reliance on energy-intensive HVAC systems. This is a proven method to future-proof buildings against climate variability while respecting the local vernacular.
Can Restraint in Form Actually Improve Your BIM Workflow Efficiency?
One of the most surprising takeaways from the Sadec Garden project is the correlation between design restraint and workflow efficiency. The project avoids “expressive forms,” opting instead for a soft relationship with the surroundings. In the world of BIM coordination, complex organic forms often become bottlenecks, causing clashes with MEP systems and structural elements that require tedious manual resolution.
By simplifying the form to serve the landscape, the BIM workflow becomes significantly streamlined. Standardized families and components can be used more effectively, and the coordination between architectural and engineering models becomes seamless. For instance, a restrained façade allows for better thermal performance analysis within the BIM environment, as the heat transfer calculations are more predictable on flat, rational surfaces than on complex, double-curved geometries. This approach transforms the BIM model from a complex geometric puzzle into a high-performance database of actionable information, ultimately reducing construction waste and RFIs (Requests for Information) during the build phase.
Quick Implementation Tips
To apply the lessons of Sadec Garden Hotel to your next project, try these actionable steps:
* Start with the Site Topography: Before placing a single wall, import detailed topographical data into your BIM software. Let the site slopes and views dictate the building massing, not vice versa.
* Practice “Digital Restraint”: Audit your concept model for unnecessary geometry. If a complex curve doesn’t provide a specific environmental benefit or functional return, simplify it to improve modeling speed and coordination.
* Leverage Views Analysis: Use the “View Direction” or “Line of Sight” tools in your CAD software to ensure the architecture frames the landscape, rather than blocking it.
* Simulate Natural Ventilation: Even if you are designing a conditioned building, run airflow analysis in the early stages. Understanding the natural movement of air can reduce the size of mechanical equipment needed.
Key Takeaway
The Sadec Garden Hotel proves that contextual architecture design is not just an aesthetic choice, but a practical strategy that enhances sustainability and workflow efficiency. By prioritizing the landscape and local environment over ego-driven forms, architects can create serene, high-performance spaces that resonate deeply with users.






