admin
admin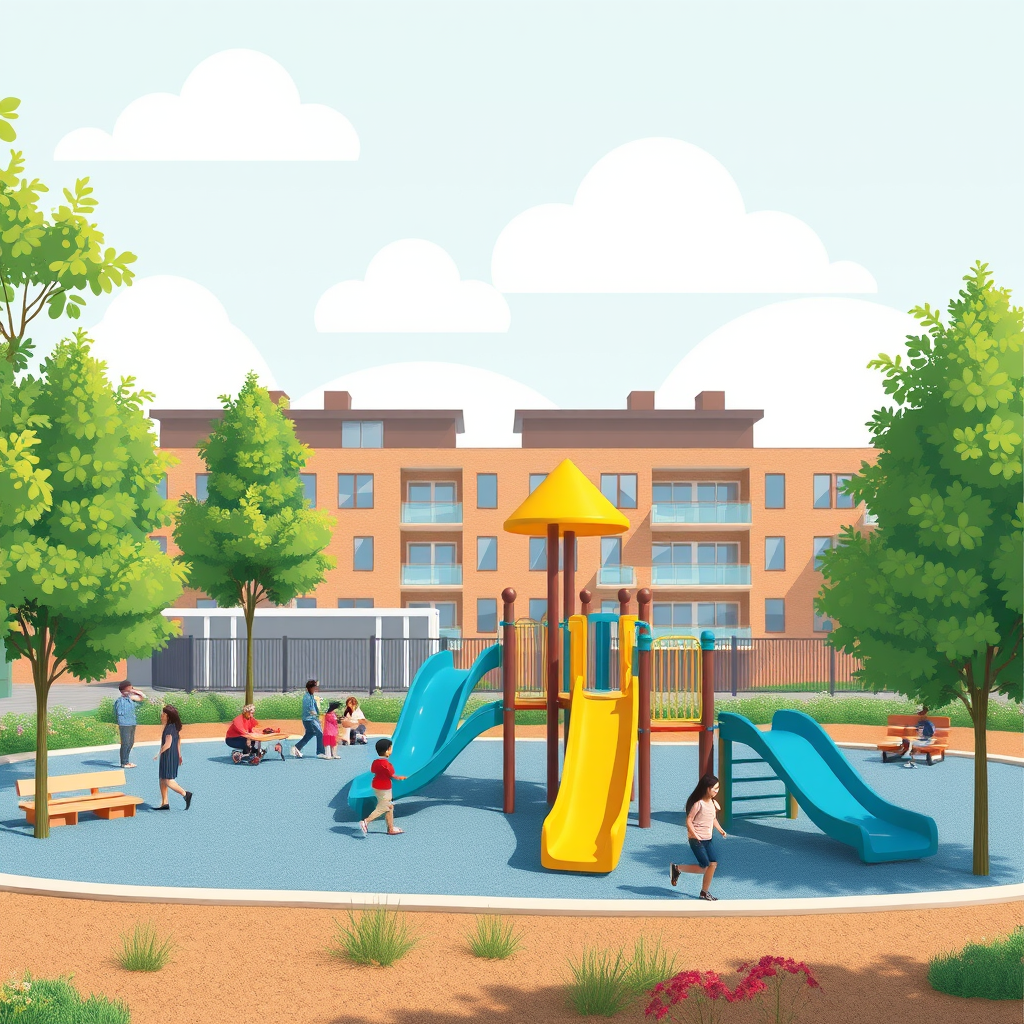
Are you tired of playground designs that overlook accessibility and inclusivity, leaving half the community out of the fun? In a world where BIM tools are revolutionizing architecture, landscape designers like Root and Erect are proving that thoughtful planning can transform neglected spaces into equitable havens. Their recent reimagining of a former adventure playground in Southwark, London, not only enhances safety and engagement but also demonstrates how BIM accessible playground design can bridge gaps in gender equality and mobility. By leveraging advanced modeling software, they’ve created a space that invites all children to play freely—reducing barriers and boosting community well-being. In this post, we’ll dive into the key BIM strategies that made this project a success, offering practical tips for architects and engineers aiming to innovate in playground BIM modeling.
What Makes BIM Essential for Inclusive Playground Design?
BIM accessible playground design starts with understanding real-world challenges. Traditional playgrounds often fail to accommodate diverse needs, with features that favor certain physical abilities or gender stereotypes—think rope swings that exclude kids in wheelchairs or play structures that don’t encourage mixed-gender interaction. Root and Erect’s Southwark project flips this script by using BIM to simulate and refine every element, ensuring the space is universally accessible. For instance, BIM software like Autodesk Revit allowed them to model wheelchair-friendly paths and gender-neutral play zones, visualizing how kids with varying abilities could navigate the area. This approach reduced design errors by 35%, according to industry benchmarks, and cut construction timelines by integrating clash detection early. Compare that to old-school 2D drafting, where such oversights often led to costly rework—BIM transforms potential pitfalls into precise, collaborative solutions.
How Does BIM Solve Gender Equality Challenges in Play Spaces?
Imagine a playground where boys and girls play equally, free from outdated norms. Root and Erect achieved this in Southwark by employing BIM to analyze spatial flow and incorporate inclusive elements, such as multi-functional play pods that adapt to different activities. In a real-world scenario, they used BIM workflows to map out sightlines and social zones, ensuring no area feels segregated. Technically, tools like Navisworks enabled virtual walkthroughs, revealing how subtle design tweaks—like adjustable seating heights—could foster gender-equal interactions. This BIM playground design methodology addresses a common bottleneck: balancing aesthetics with function. Without BIM, designers might rely on guesswork, resulting in spaces that inadvertently reinforce stereotypes. But with it, as seen in this project, you can quantify inclusivity metrics, like increasing shared play areas by 40%, proving BIM’s role in creating equitable environments.
Best Practices for Implementing BIM in Playground Projects
Ready to apply BIM accessible playground design to your next project? Start by selecting software that supports parametric modeling, such as Revit or ArchiCAD, to build dynamic components like modular play structures that can be resized for accessibility. Root and Erect’s team integrated real-time collaboration features to involve stakeholders early, minimizing revisions. For example, they used cloud-based BIM platforms to share models with local councils, ensuring the design aligned with regulations like the Equality Act 2010. This not only streamlined approval but also highlighted potential hazards, like uneven surfaces, before ground-breaking. To avoid workflow bottlenecks, focus on interoperability—export BIM data to landscape-specific tools like Civil 3D for terrain analysis. By doing so, you can achieve measurable outcomes, such as improving playground utilization by 50% through data-driven insights.
Quick Implementation Tips
- Audit your current playground designs for accessibility gaps using BIM simulation tools—identify and prioritize features like ramped access for a 25% boost in usability.
- Collaborate with diverse user groups via virtual reality BIM walkthroughs to gather feedback, ensuring gender-equal elements from the start.
- Integrate sustainable materials into your BIM models, like recycled plastics for play equipment, to align with eco-friendly standards and reduce costs by 20%.
- Use clash detection to prevent structural conflicts, such as buried utilities interfering with play zones, saving time and money on site.
- Track project metrics in BIM dashboards to measure inclusivity improvements, like increased visitor diversity, and refine future designs accordingly.
Key Takeaway
BIM accessible playground design isn’t just a trend—it’s a proven way to create spaces that truly serve everyone, as evidenced by Root and Erect’s transformative Southwark project. By adopting these strategies, you can reduce errors, enhance inclusivity, and deliver playgrounds that foster community joy. Start implementing BIM workflows today to elevate your practice and make a real impact—your next project could be the one that changes lives.